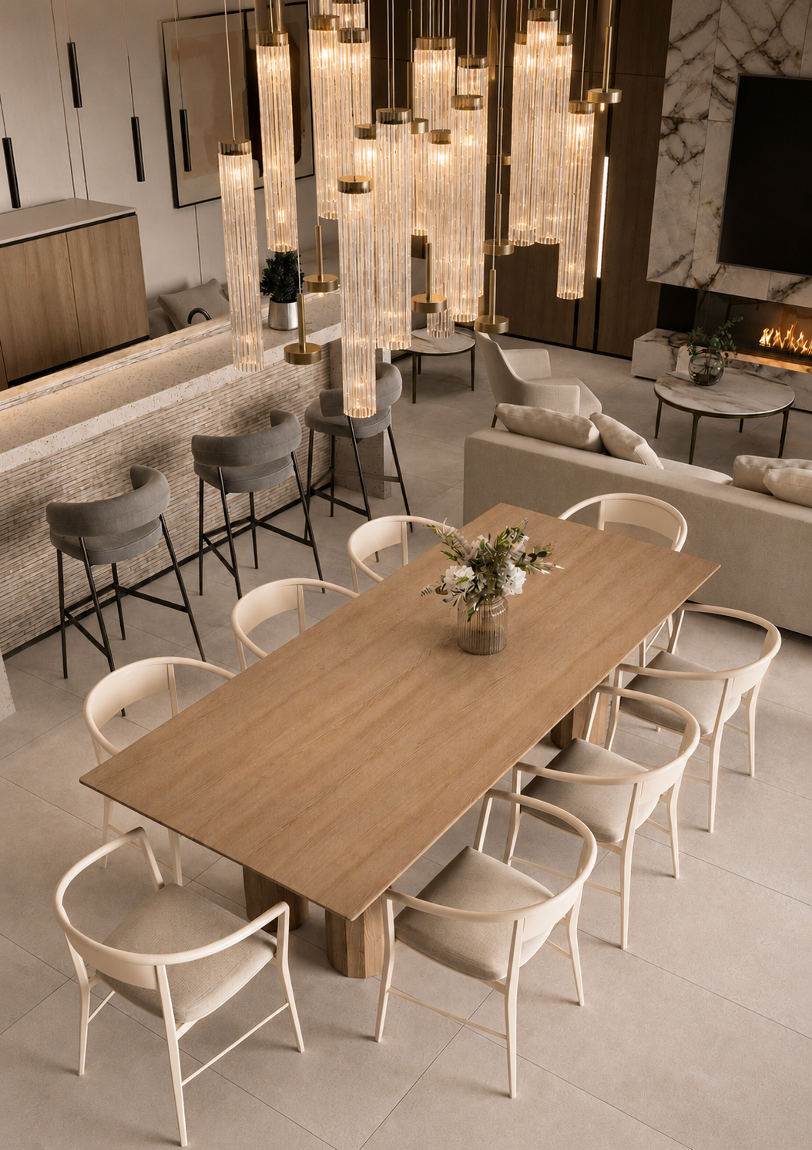
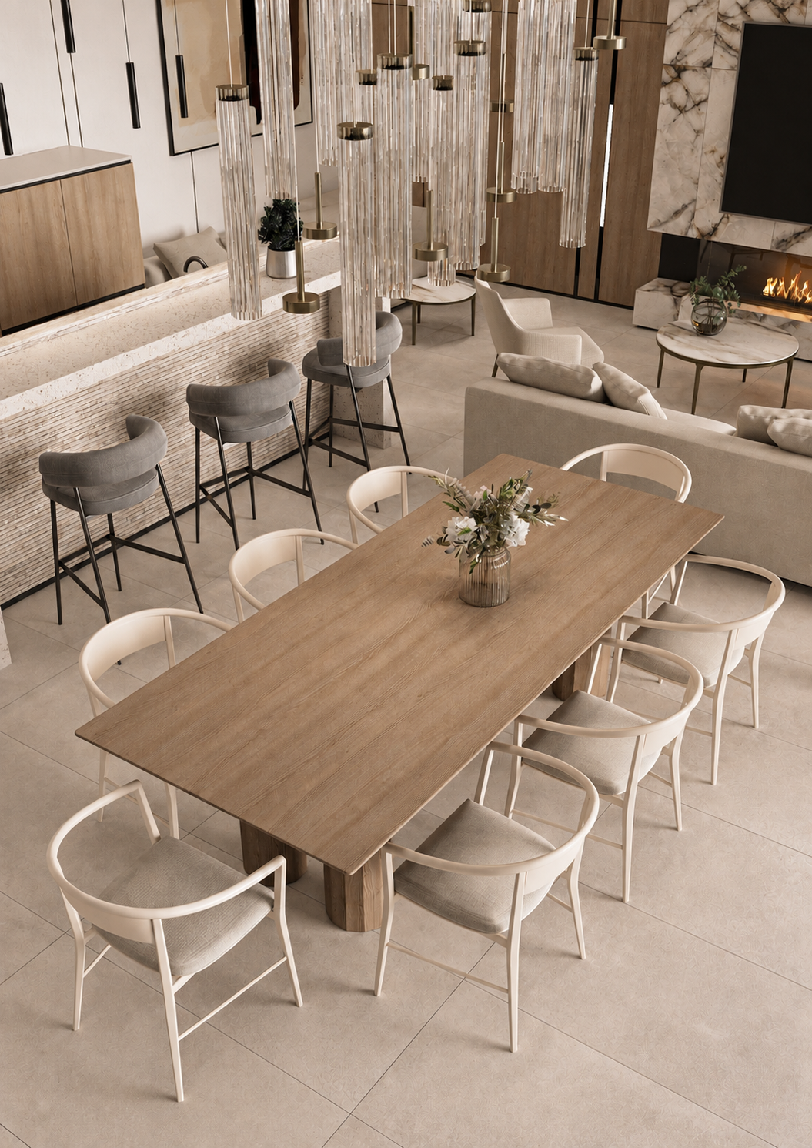
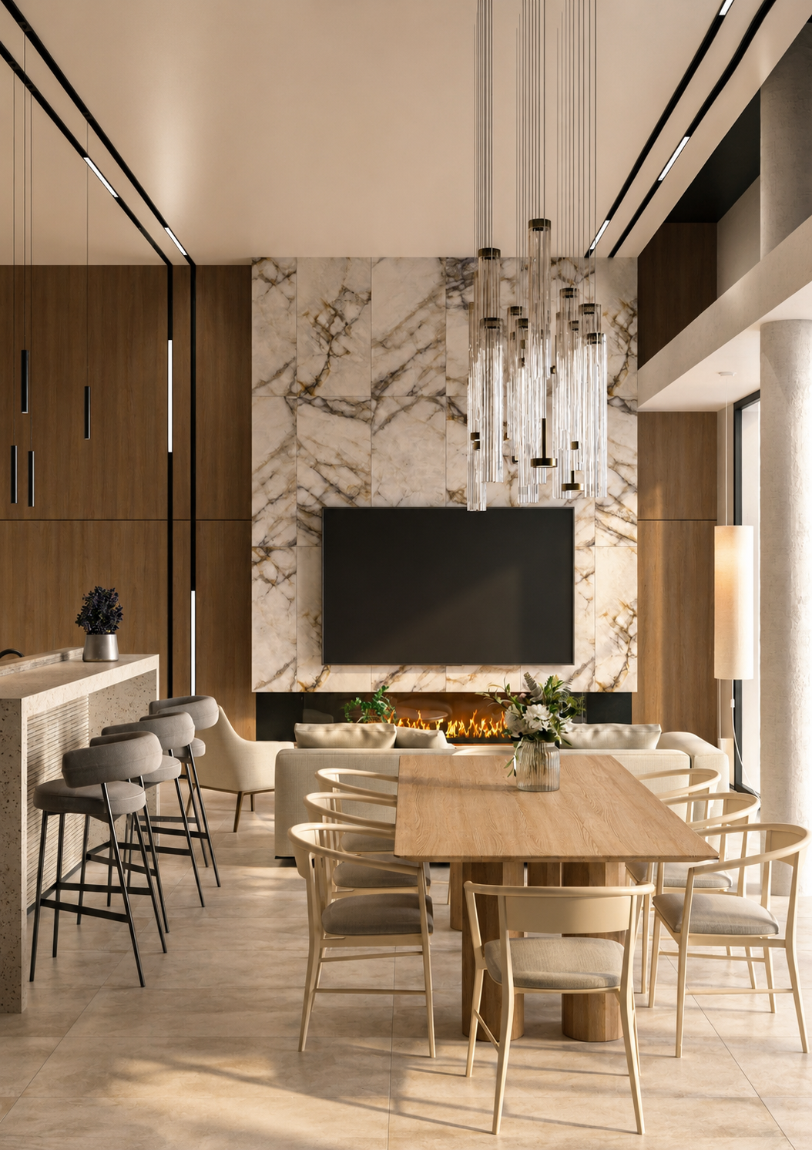
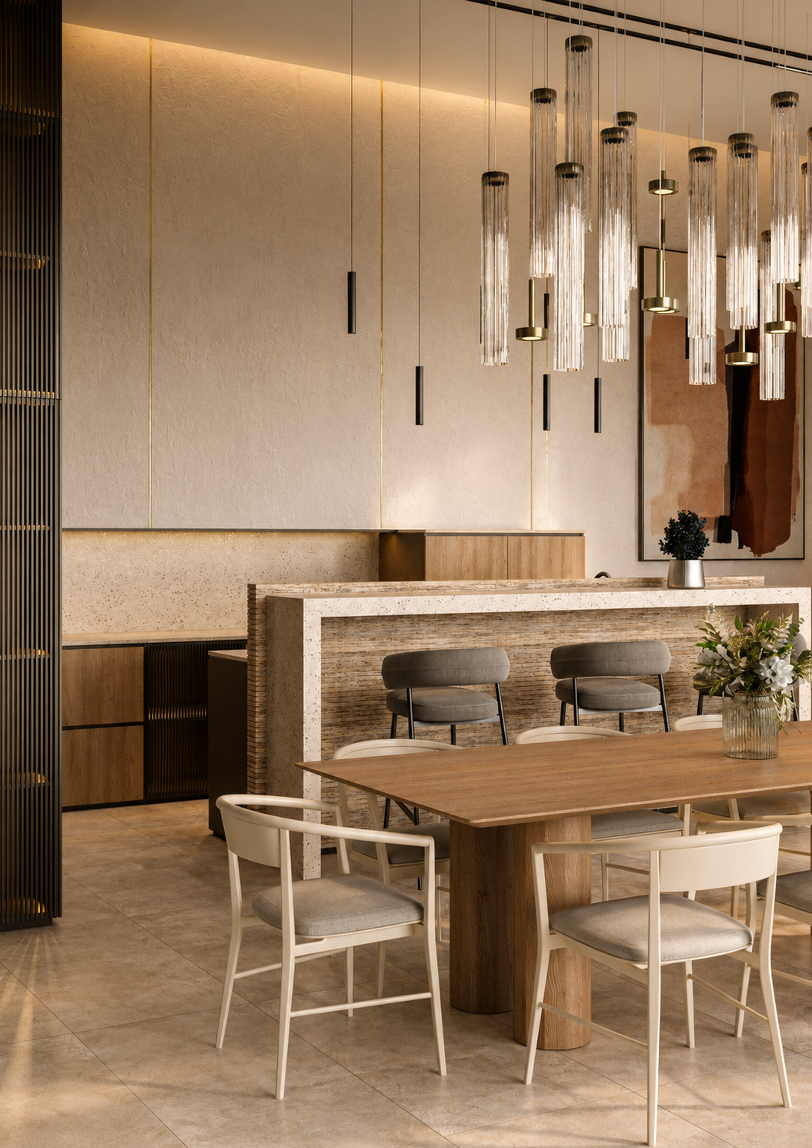
This private residence project brings together the development of the interior layout and the 3D visualisation of the proposed design.
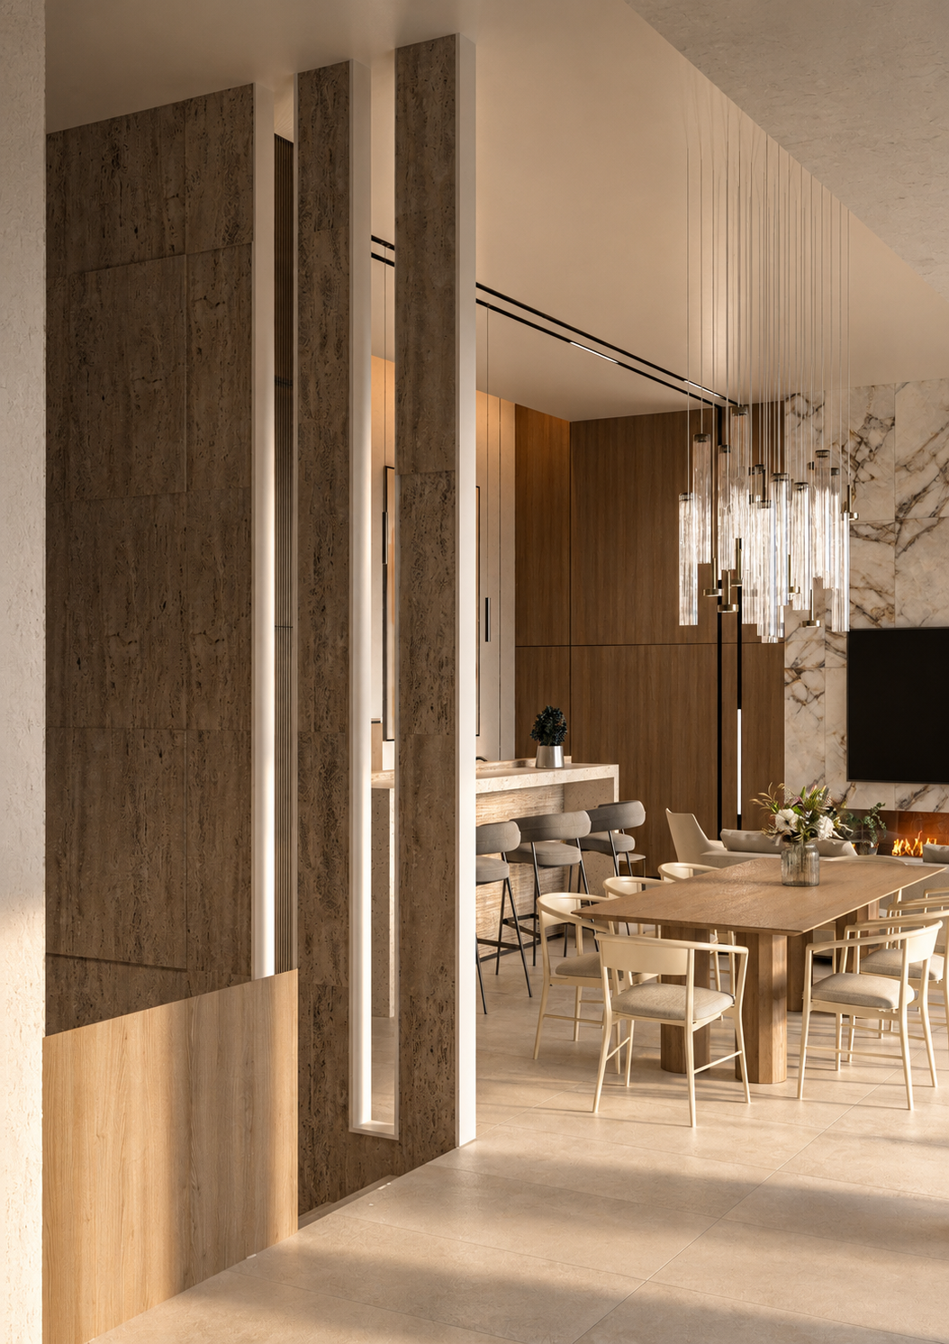
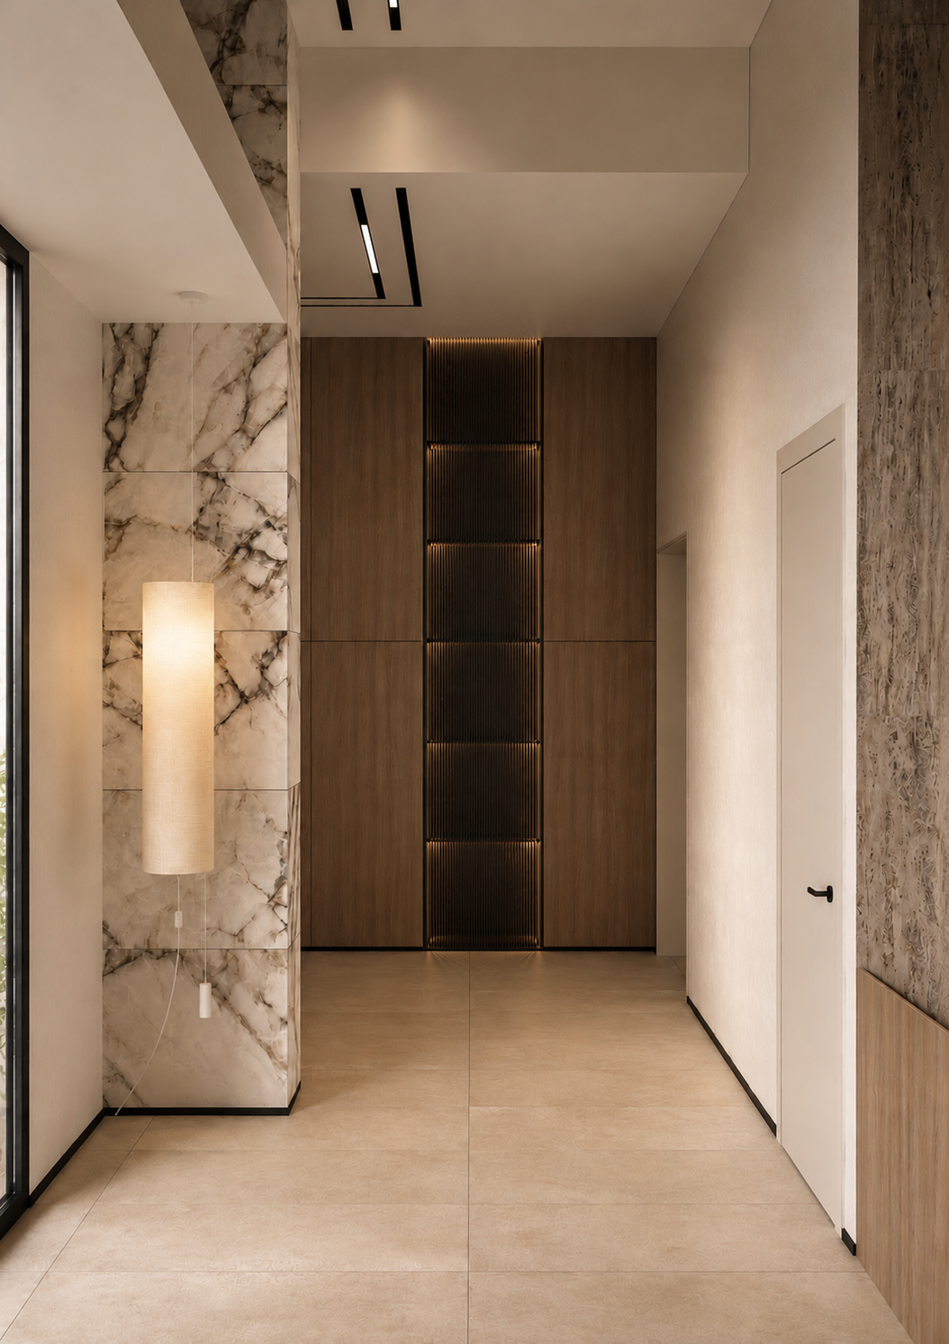
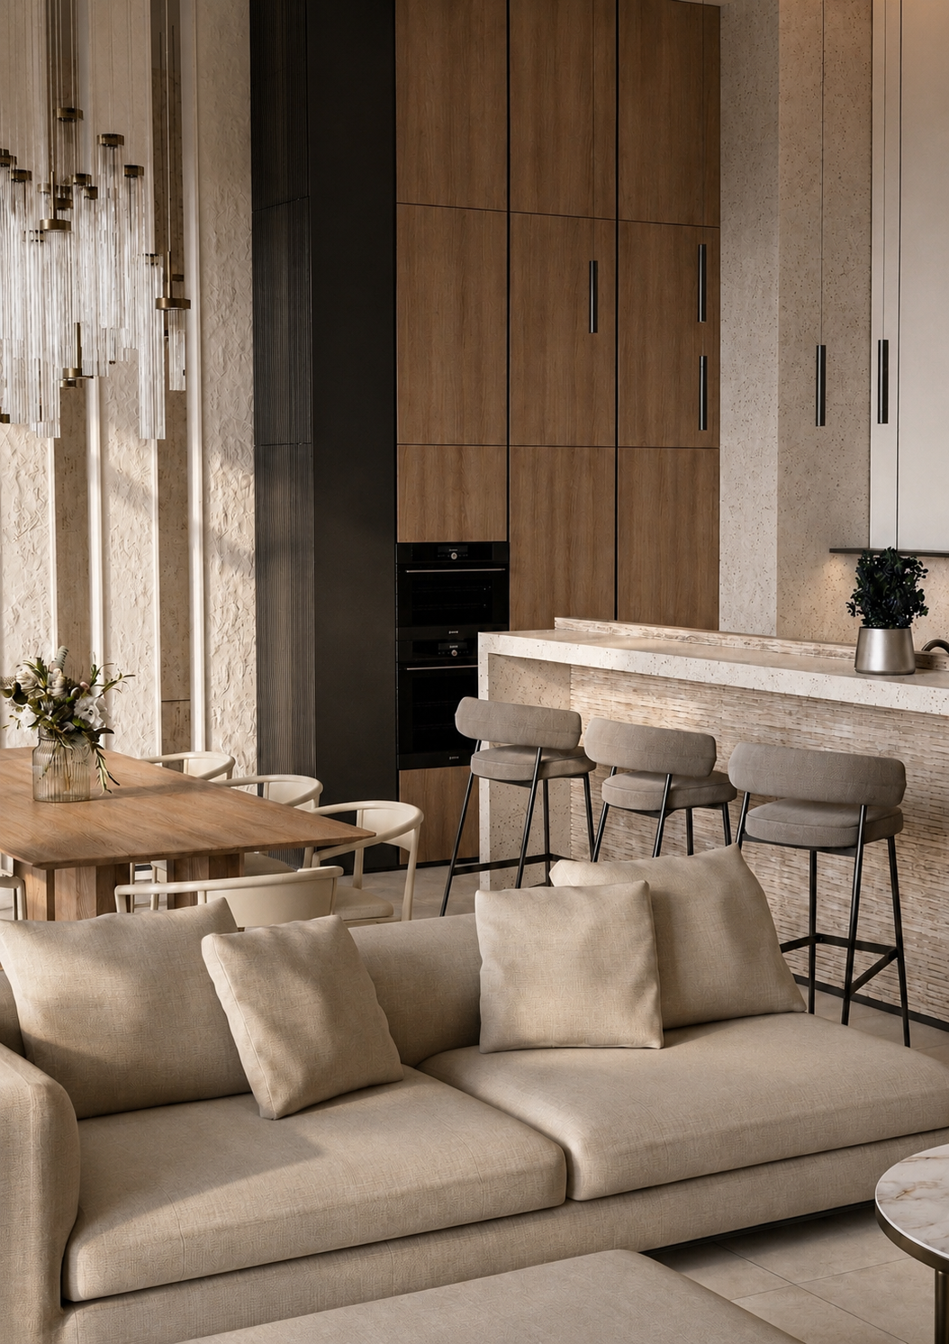
We developed the layout, exploring ways to organise the space and create a cohesive interior concept. Particular attention was given to the open-plan area connecting the living room, entrance hall, corridor and staircase. The aim was to create a natural flow between these areas while maintaining a sense of openness, architectural continuity and everyday practicality.
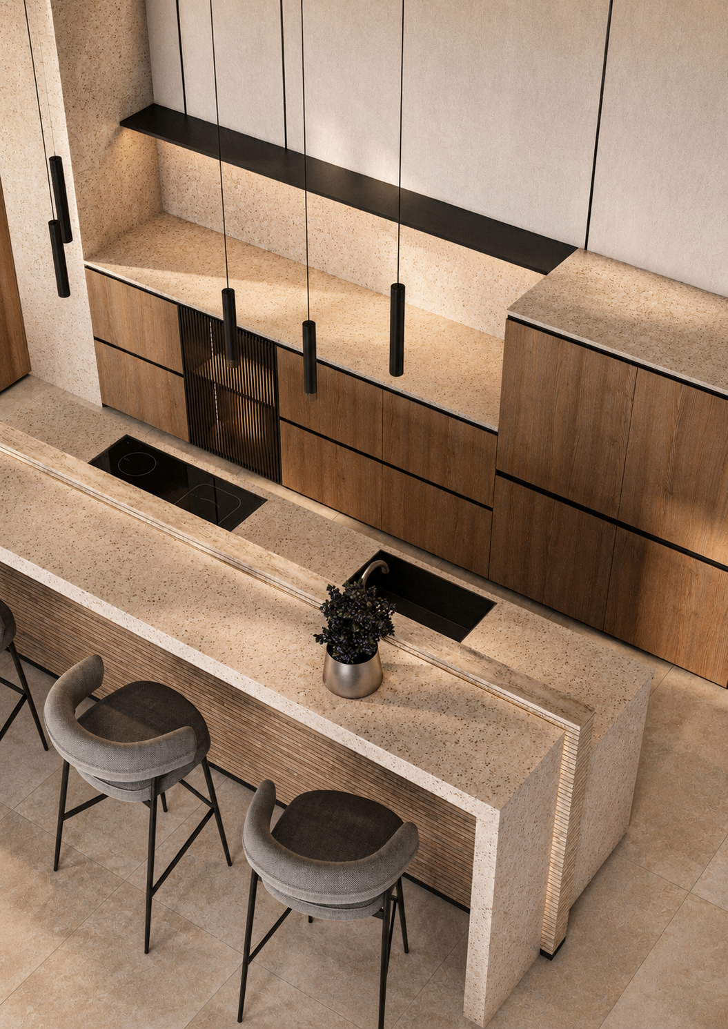
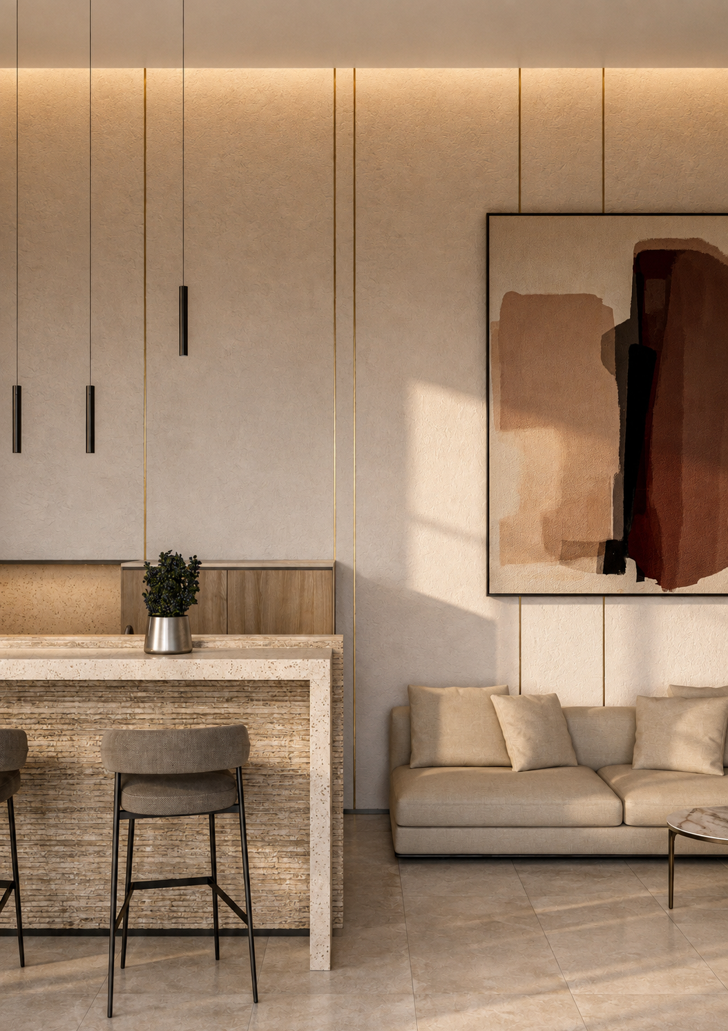
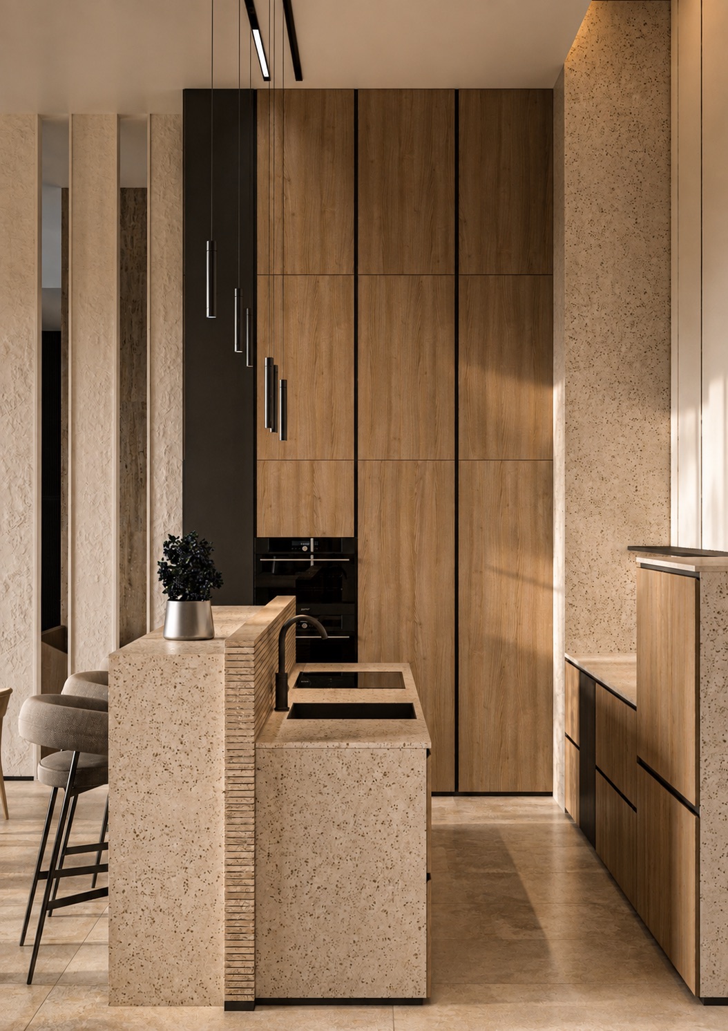
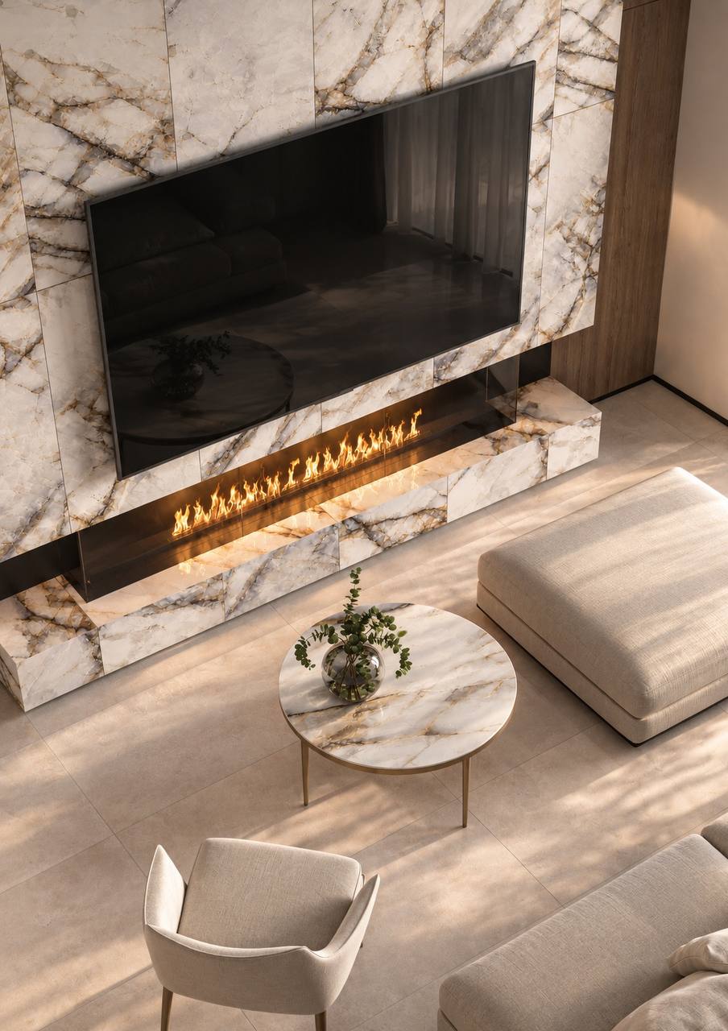
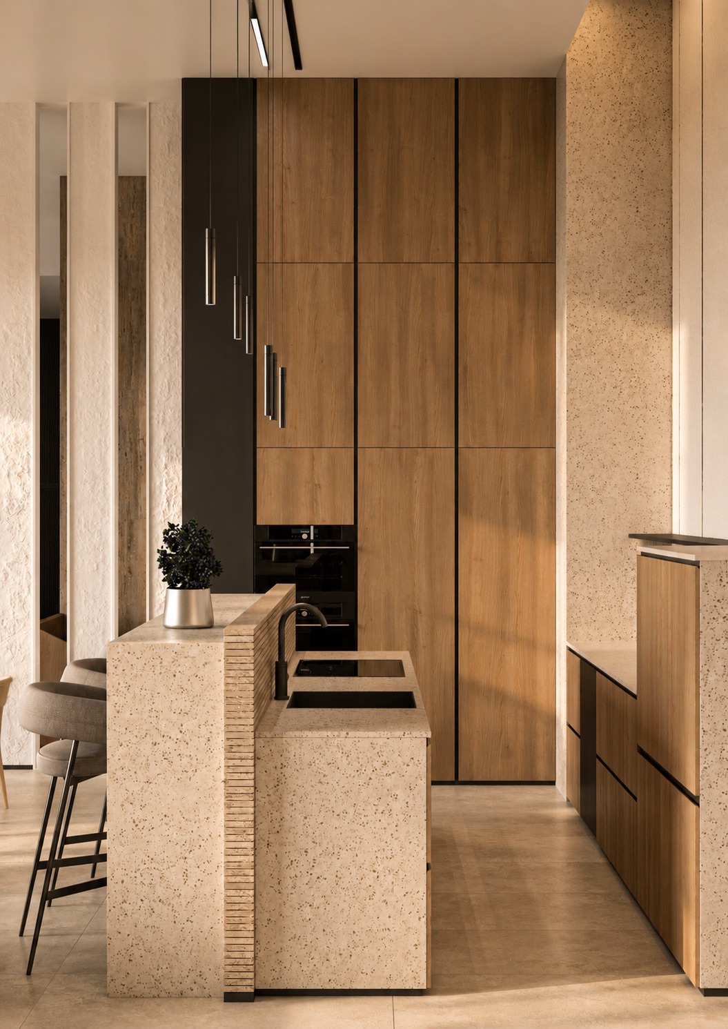
The contemporary design concept combines natural stone, warm wood tones, glass elements and natural light. The interplay of materials, textures and light brings depth to the interior, highlights the architectural features and creates a balanced, harmonious atmosphere.
The 3D visualisation brings the concept to life, allowing the client to explore the proposed layout, understand the proportions and spatial relationships, and see how the materials and lighting work together before the design moves into implementation.