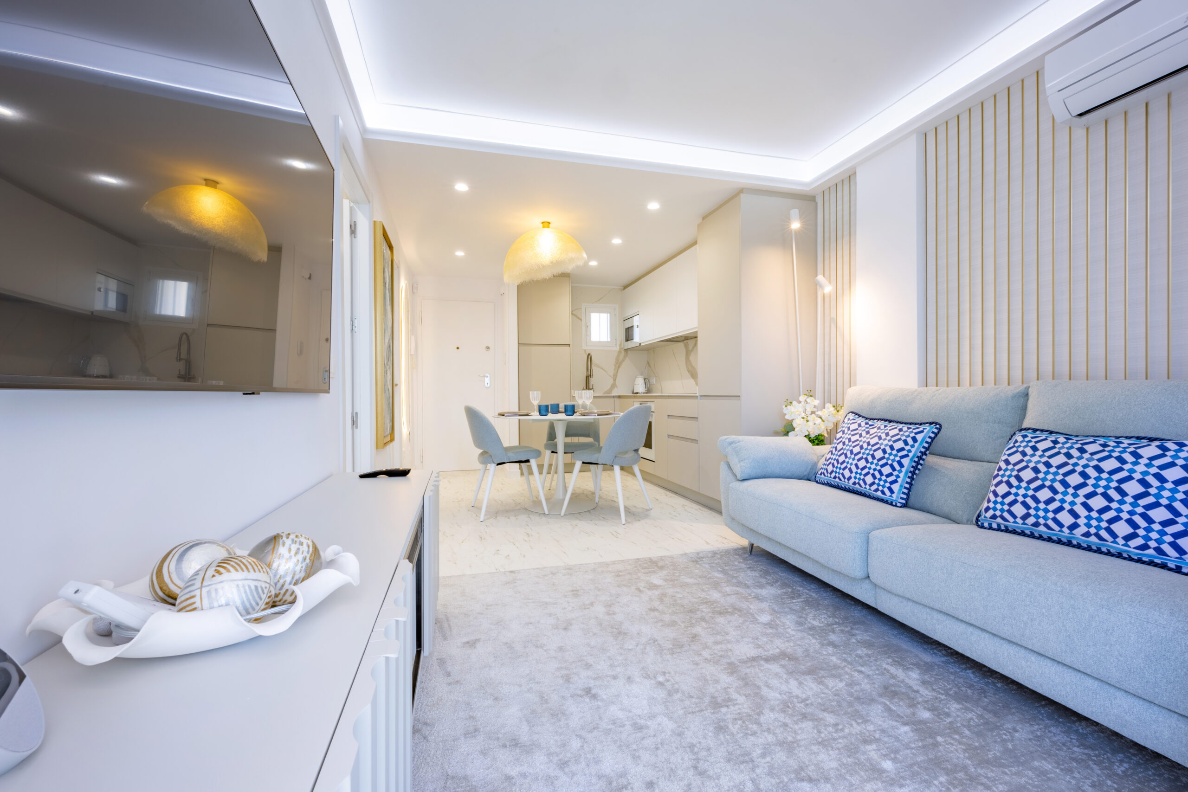
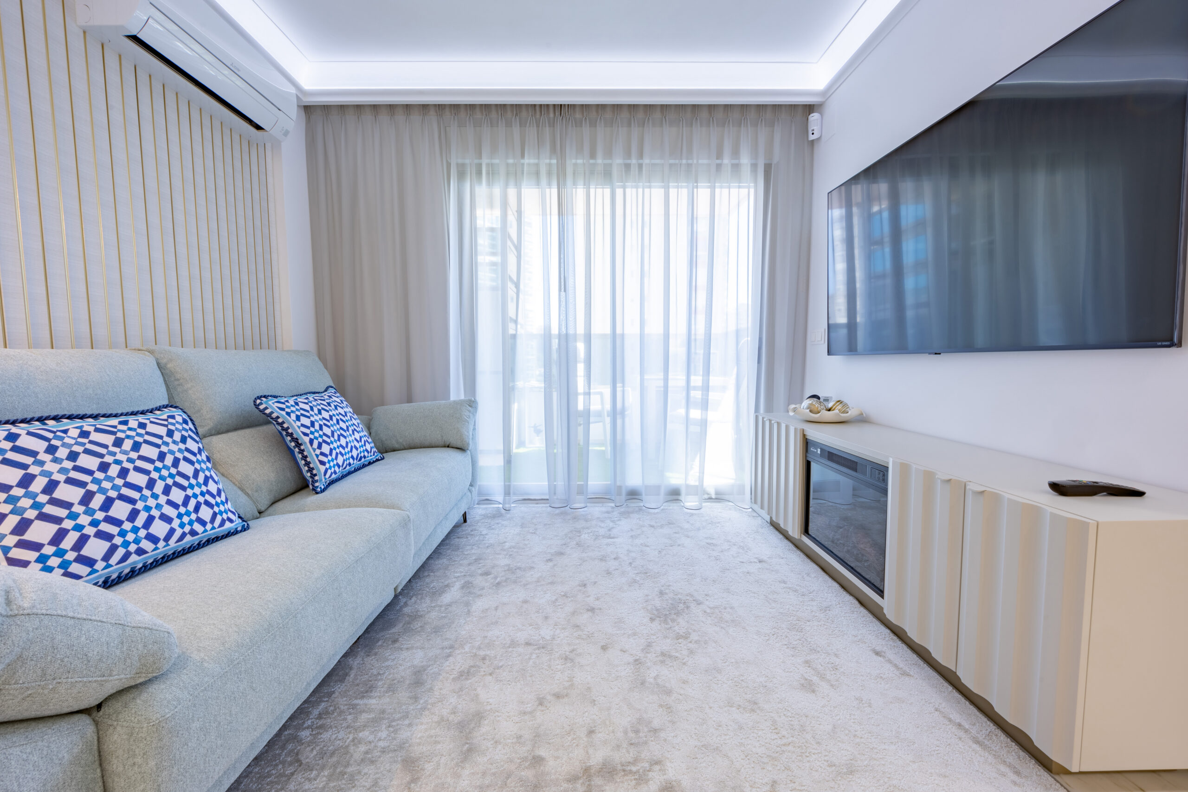
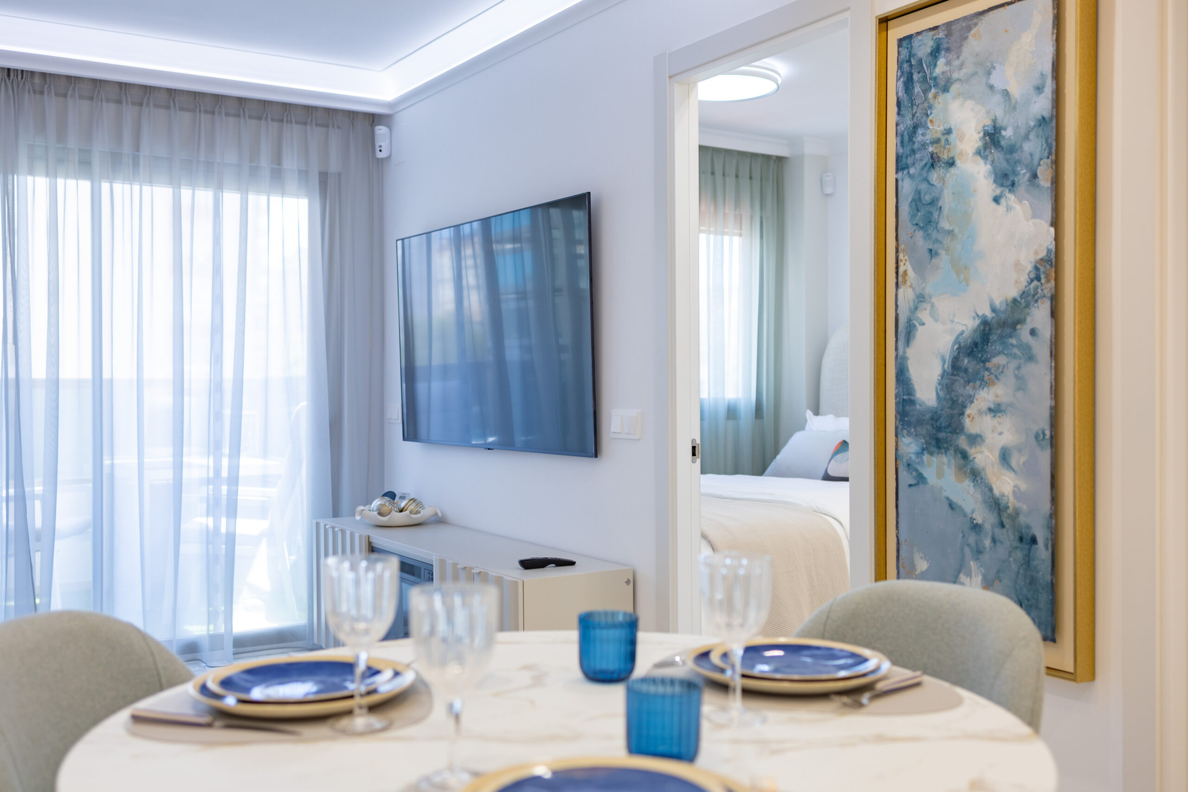
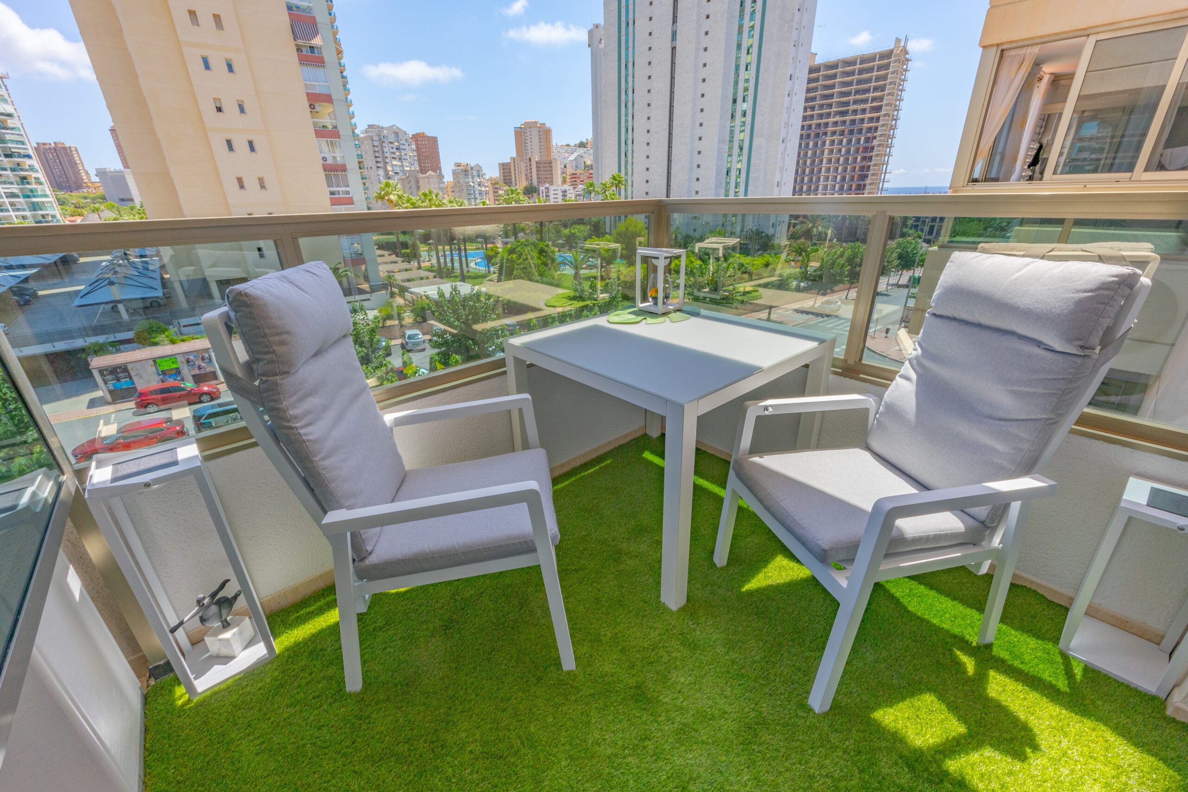
This project proves that 30 m² can be more than enough to create a warm, functional, and stylish home.
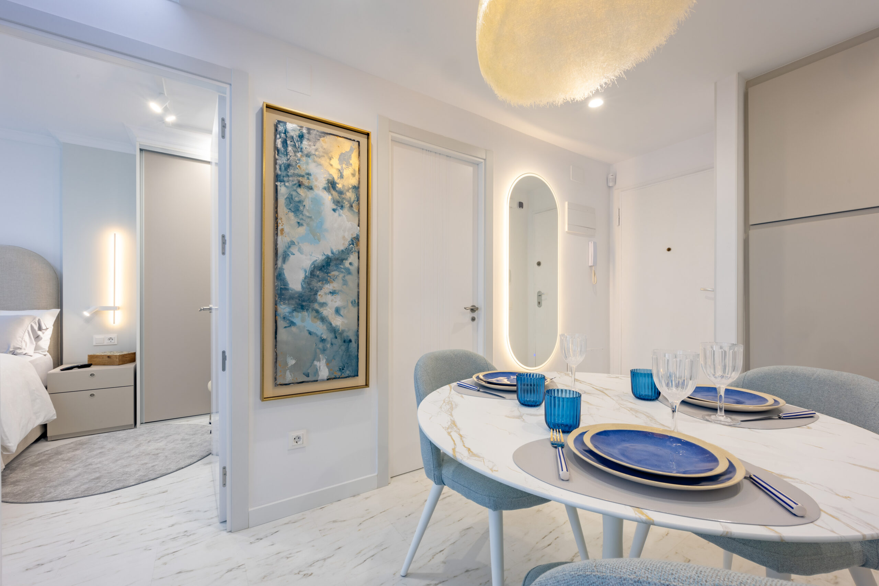
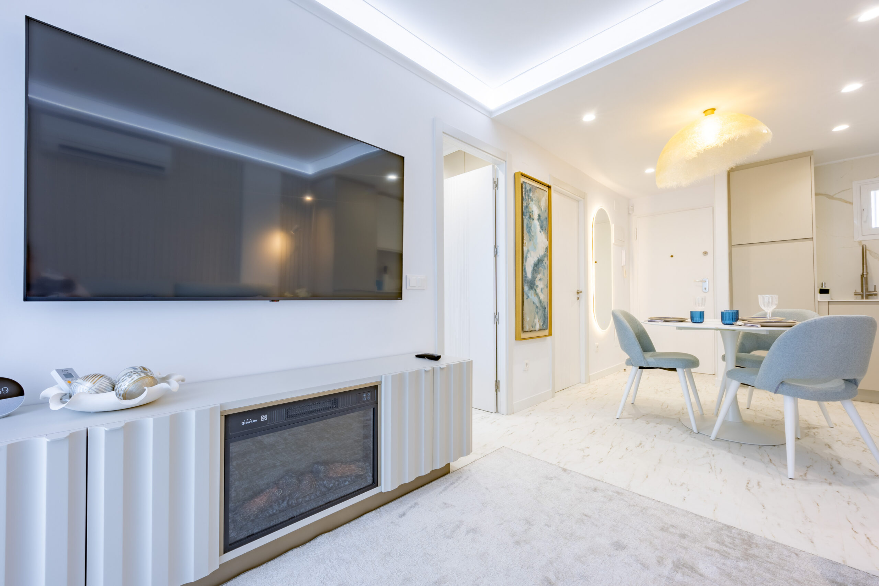
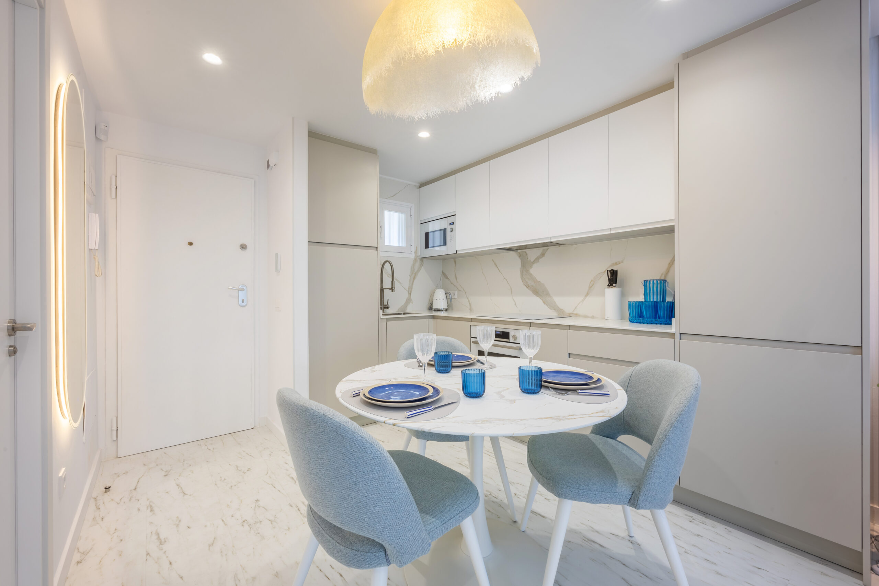
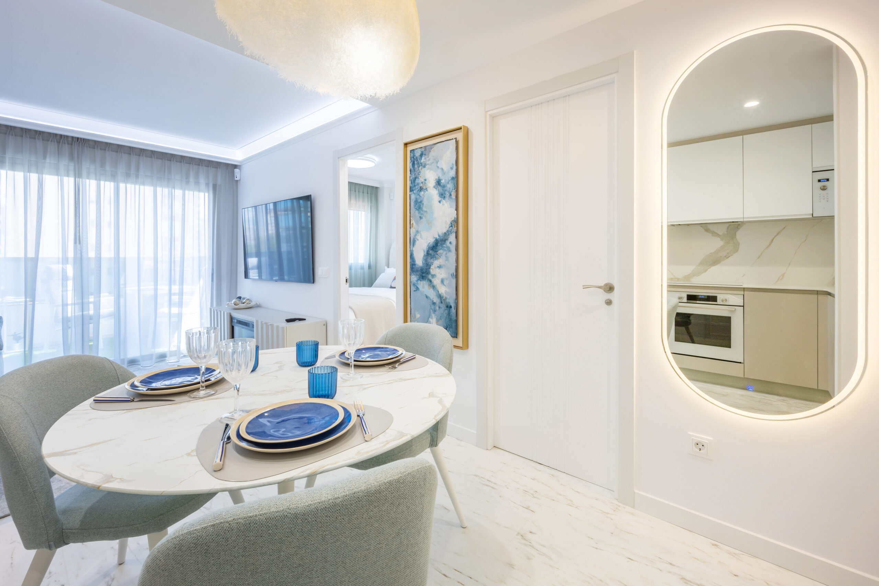
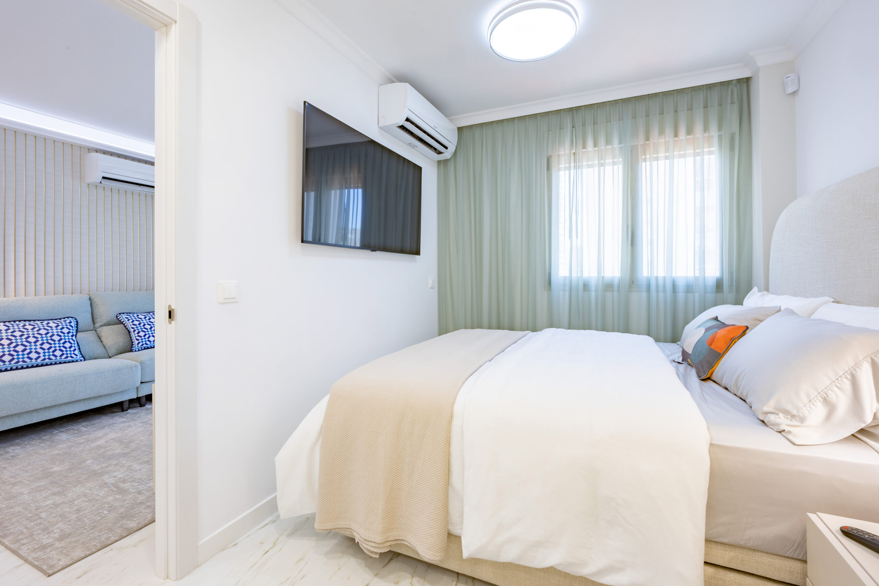
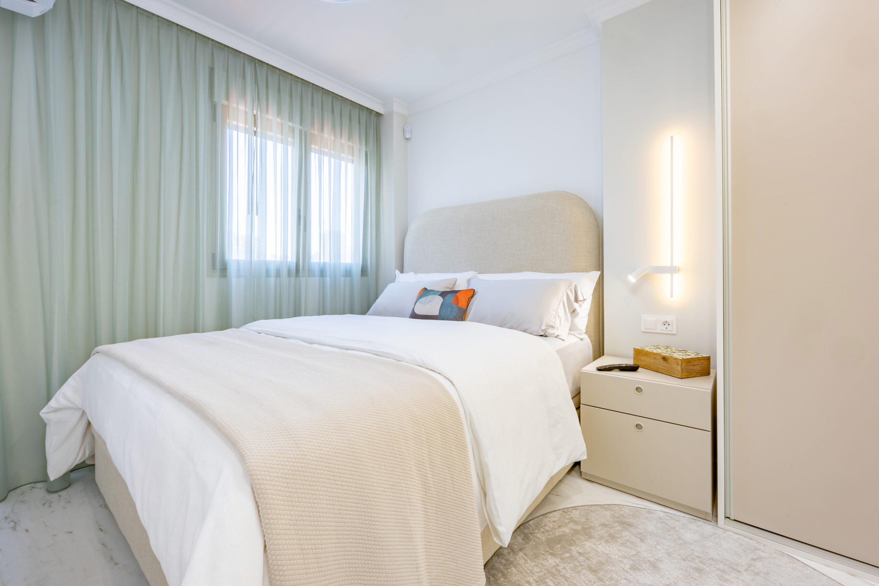
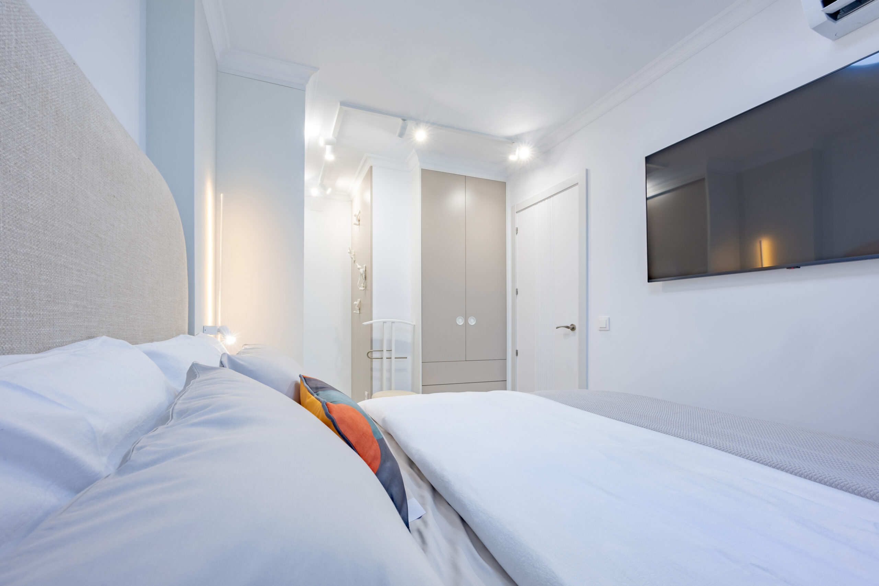
We started with a complete reconfiguration: removing unnecessary partitions, minimizing dead space like narrow corridors, and relocating the bedroom entrance to make space for additional storage.
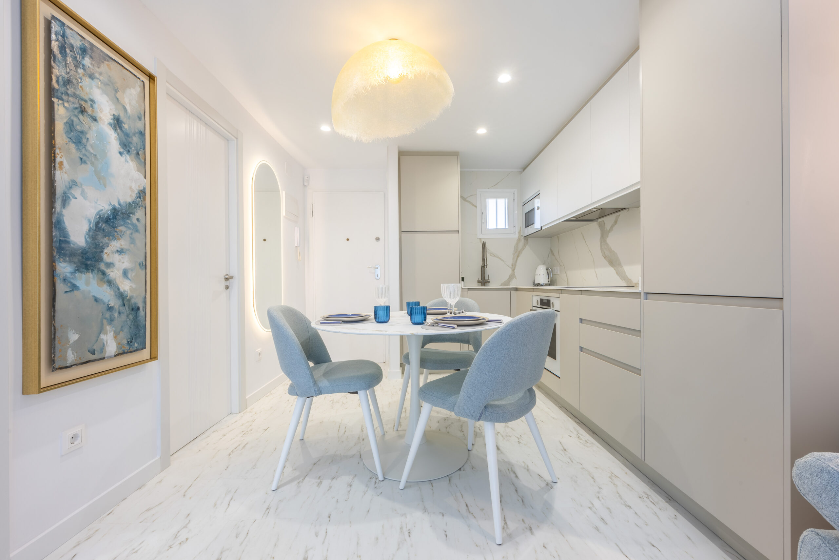
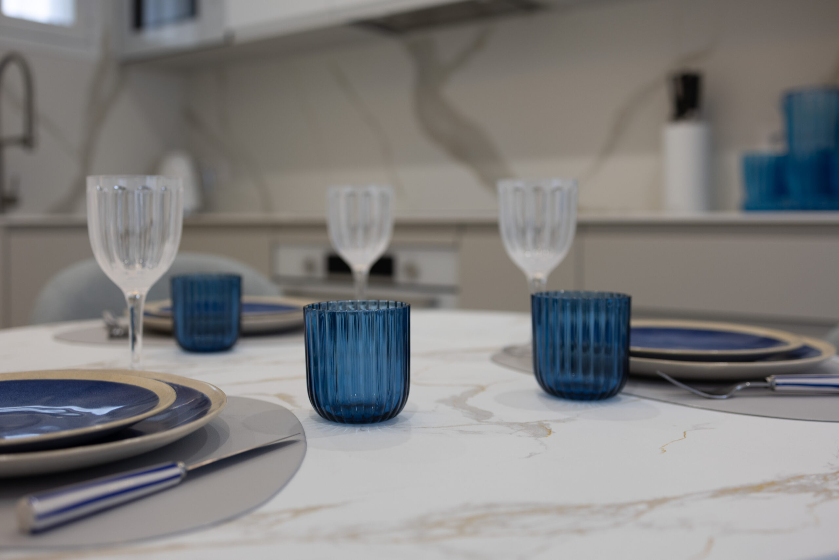
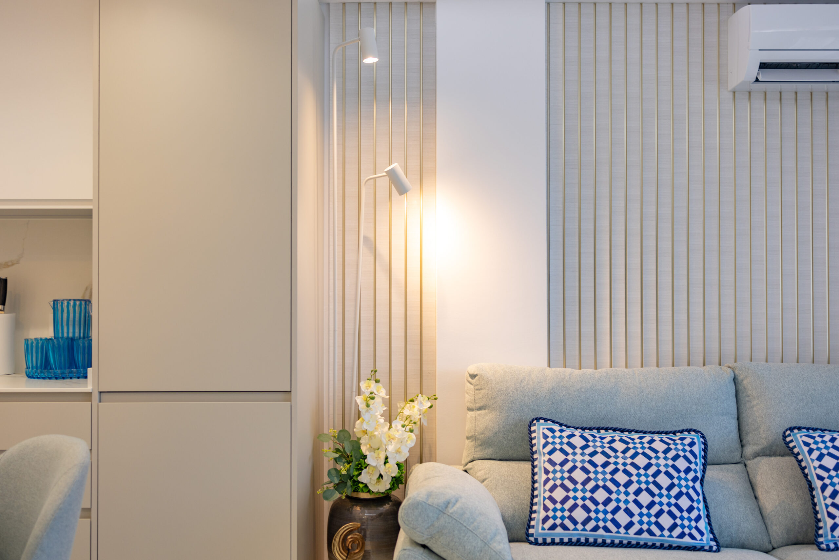
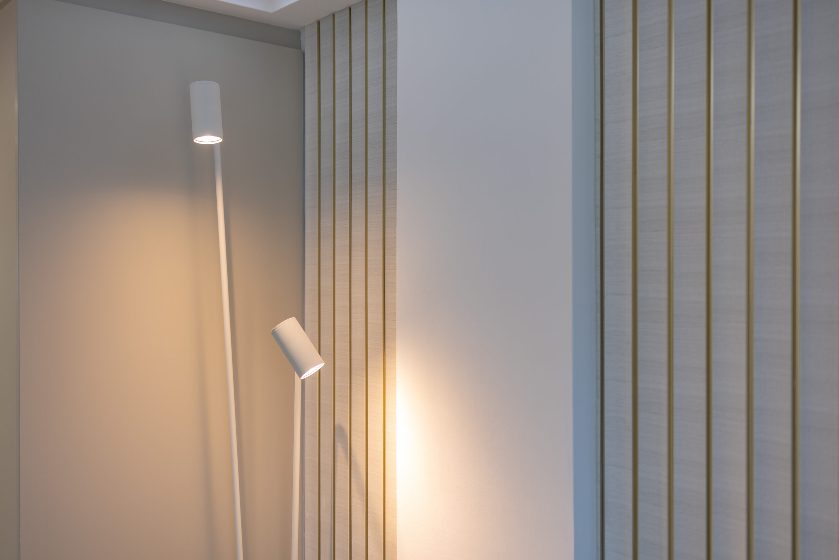
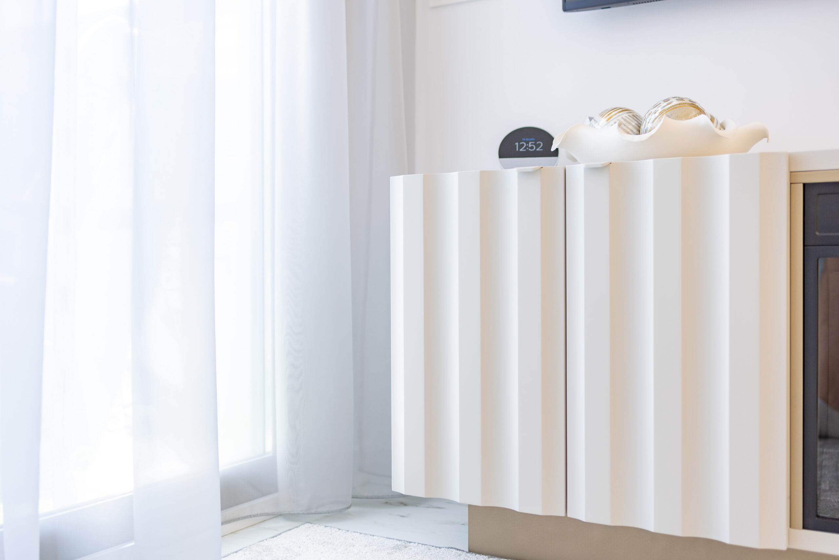
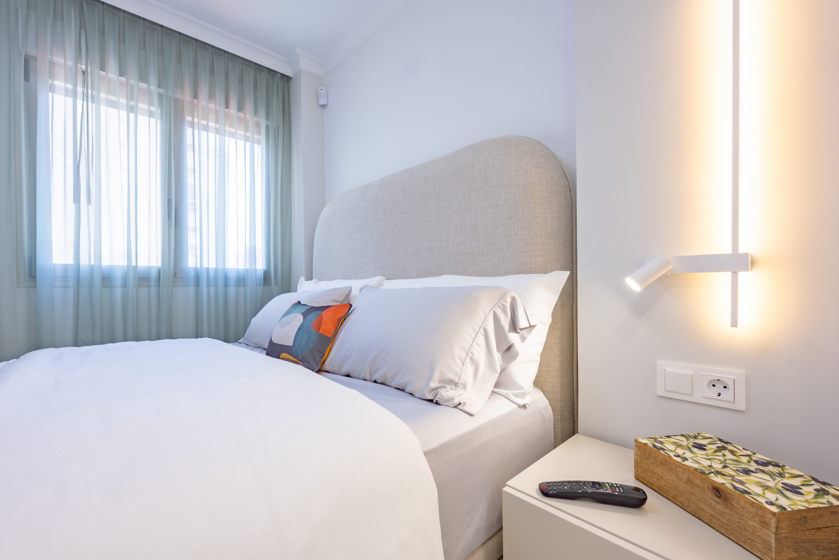
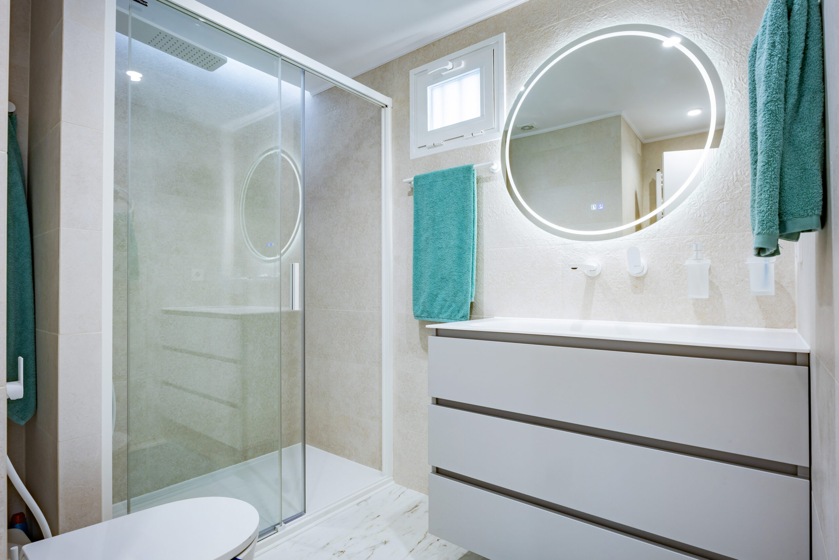
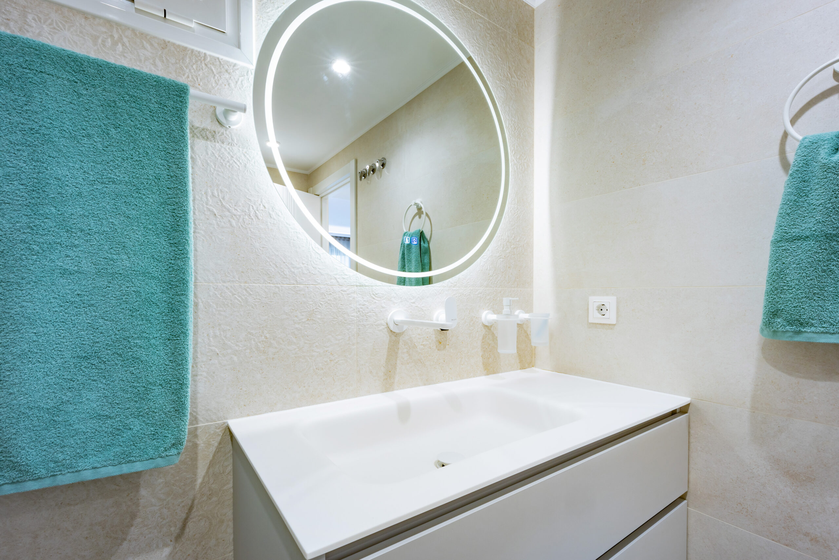
The apartment now flows naturally between the kitchen, lounge, and sleeping areas. Built-in furniture, thoughtful lighting, and a soft color palette make the space feel airy and inviting.
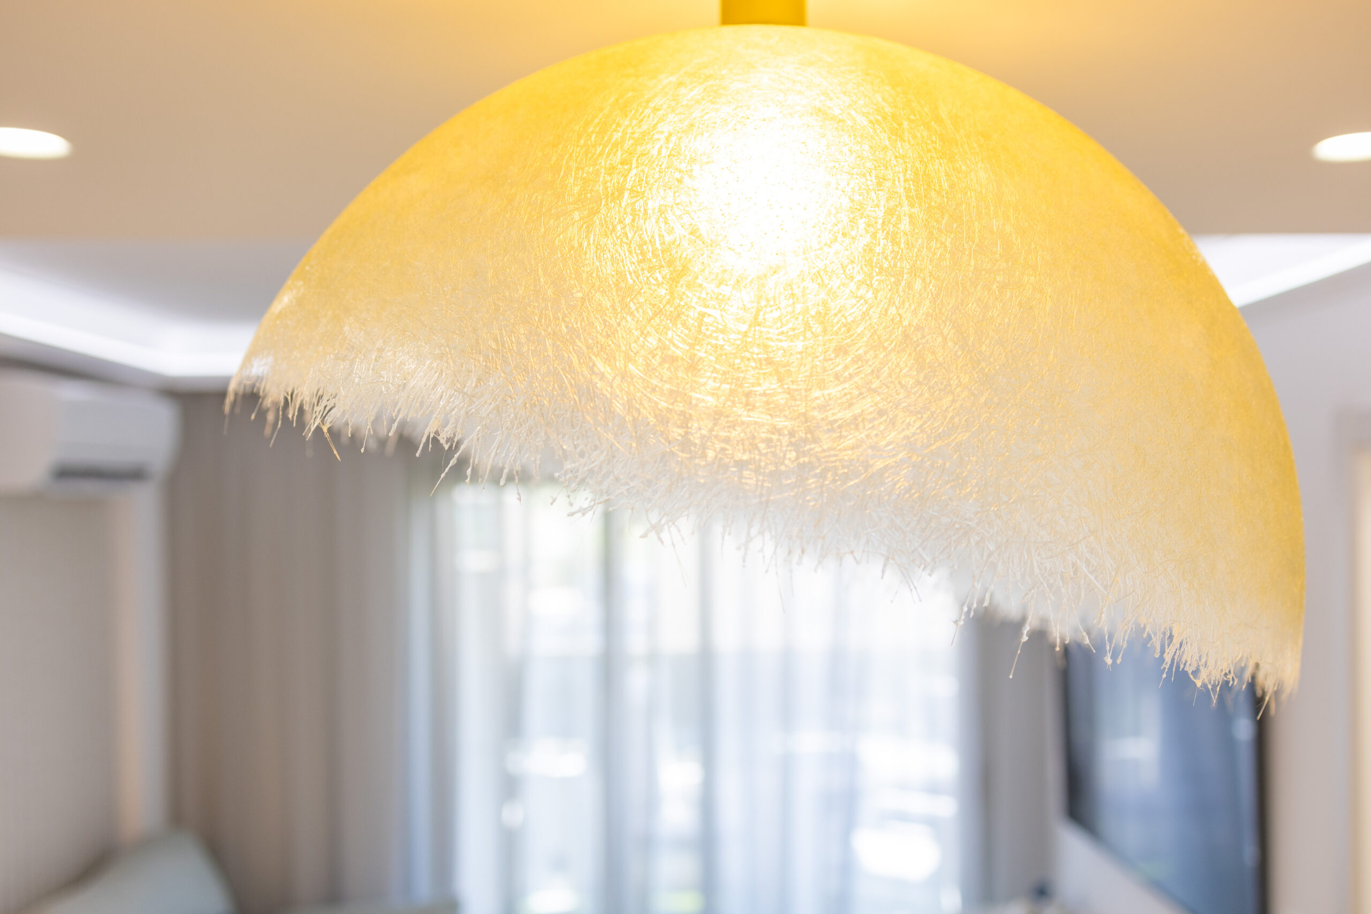
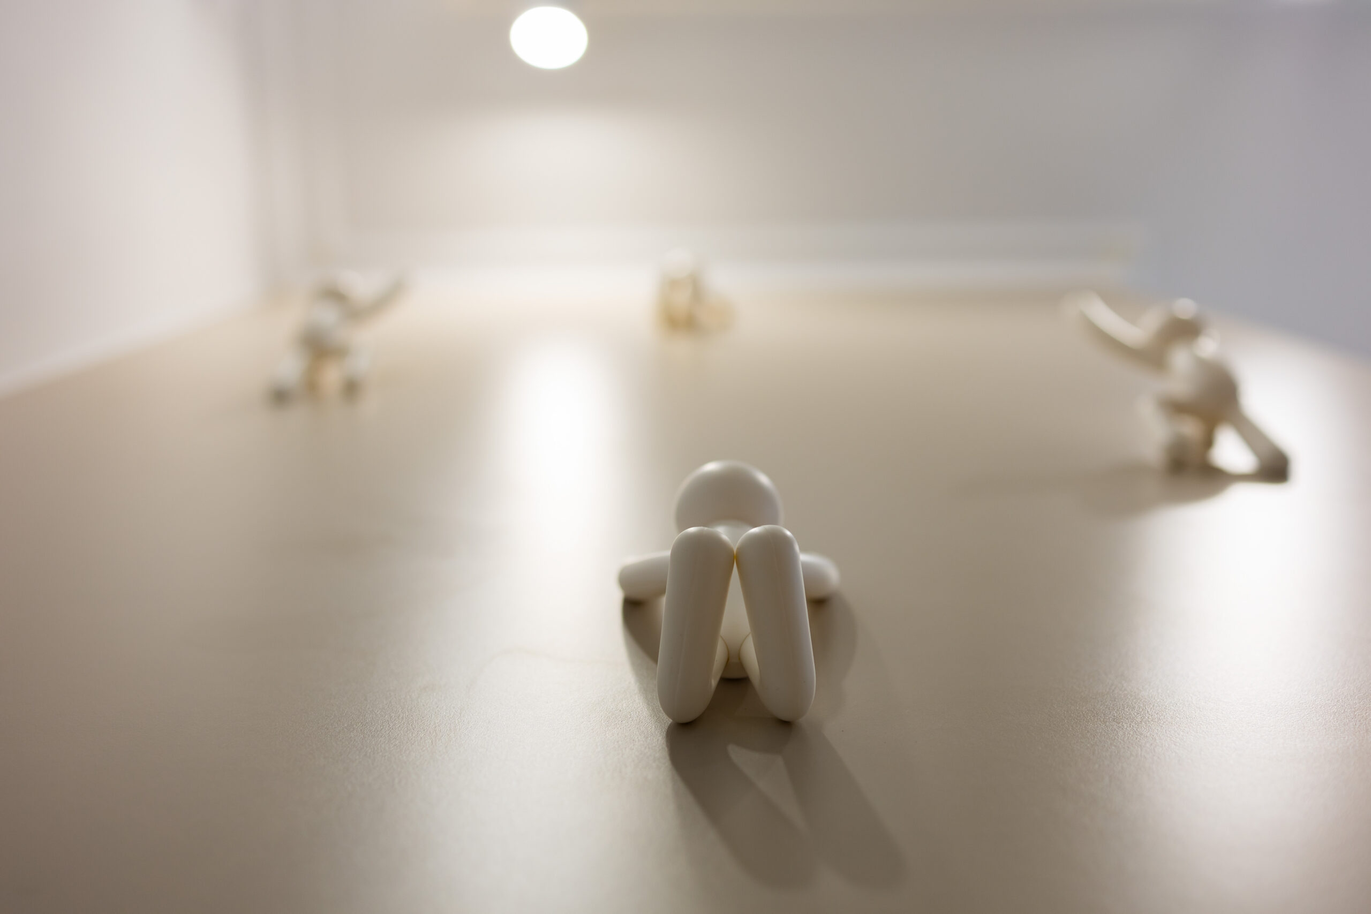
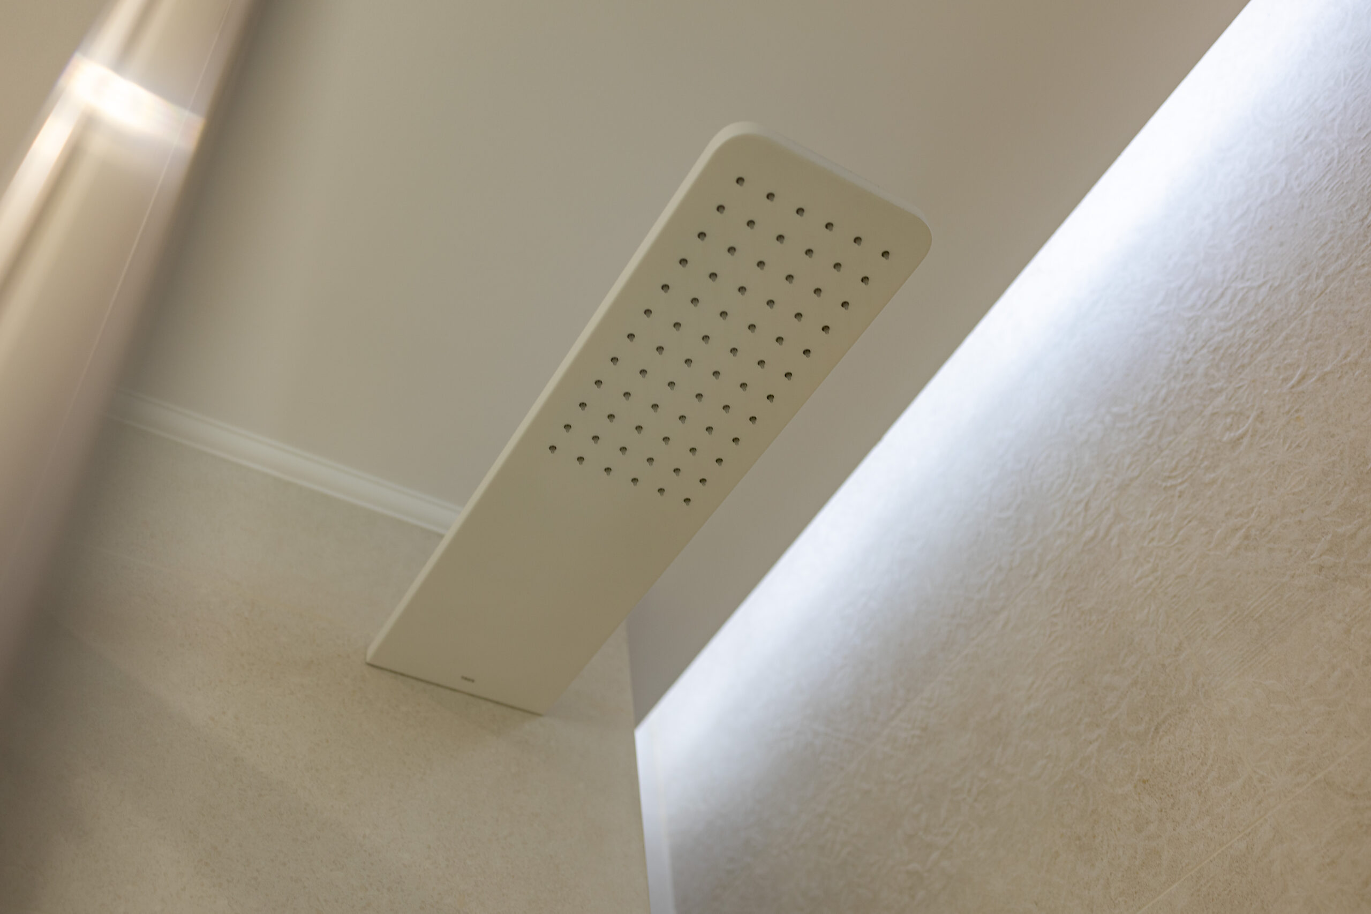
Every material and piece of furniture was selected with both function and aesthetics in mind.
Project Perla is a reminder that smart design can turn space constraints into creative opportunities.